Villa B
Focette, Lu
The project stems from a desire to redevelop – both aesthetically and functionally – a detached house built in the late 1970s and set within a large, privately owned green space.
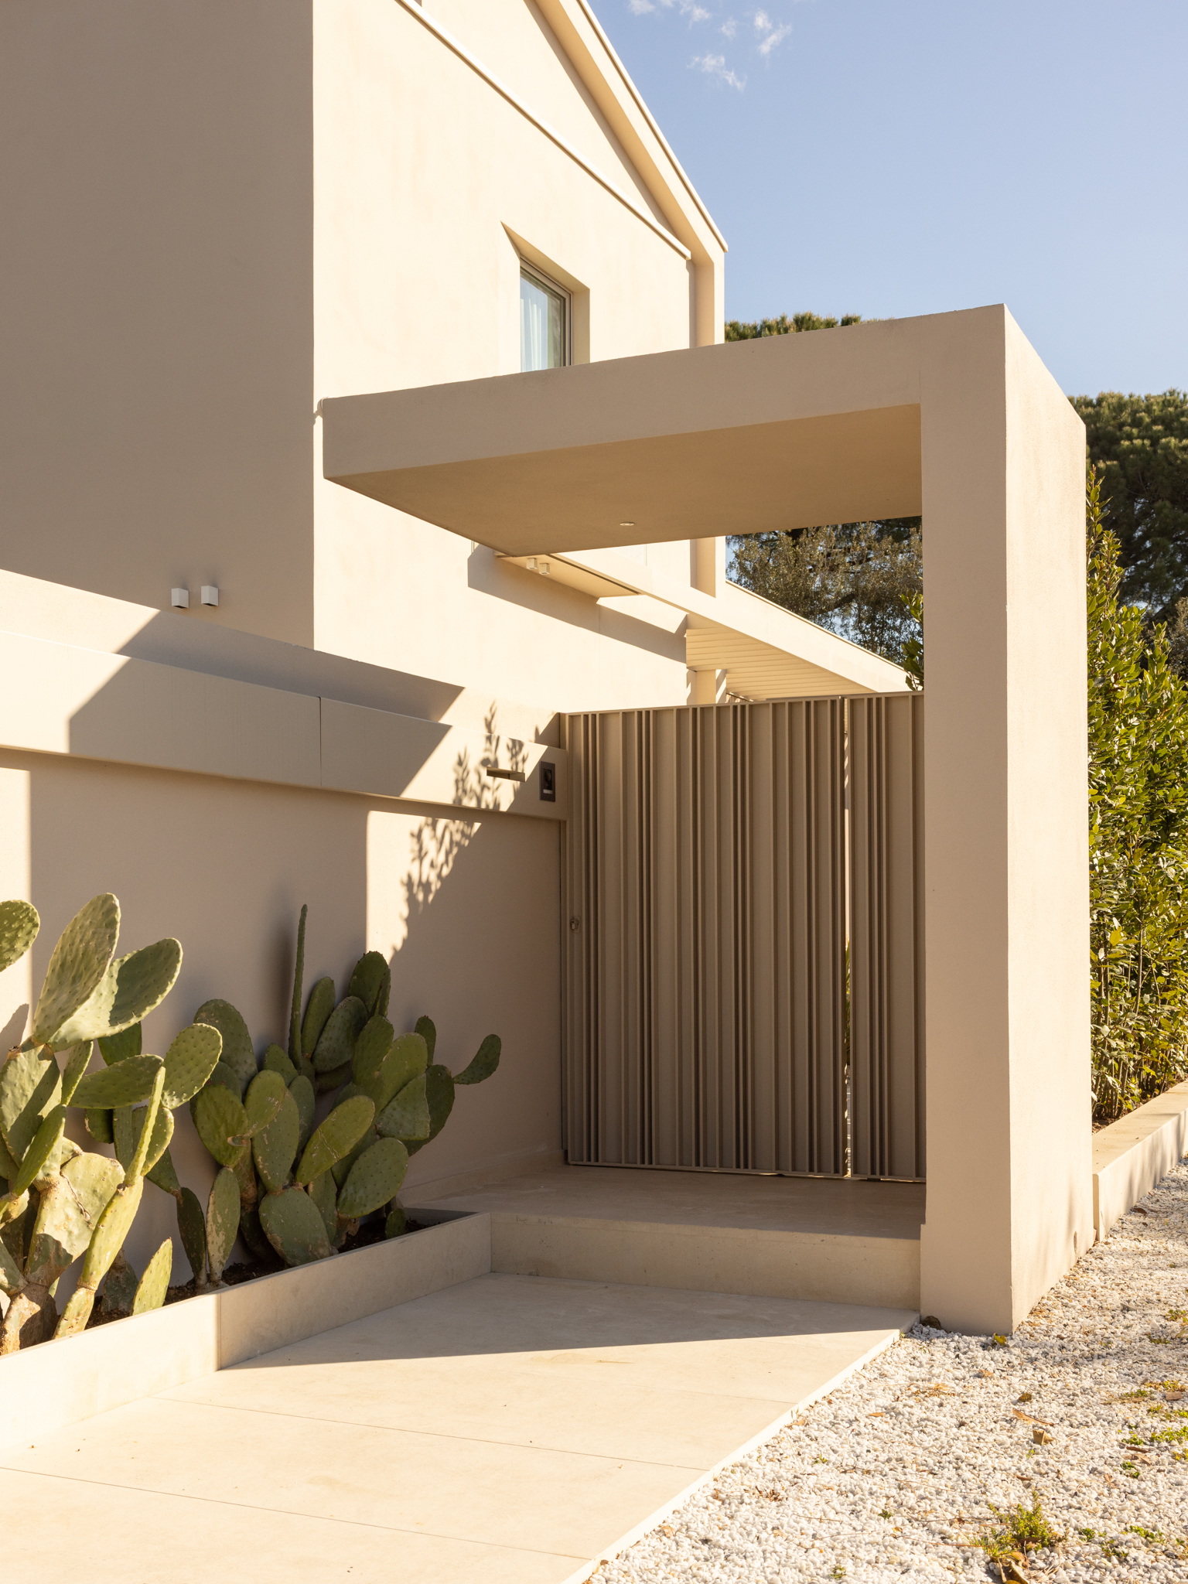
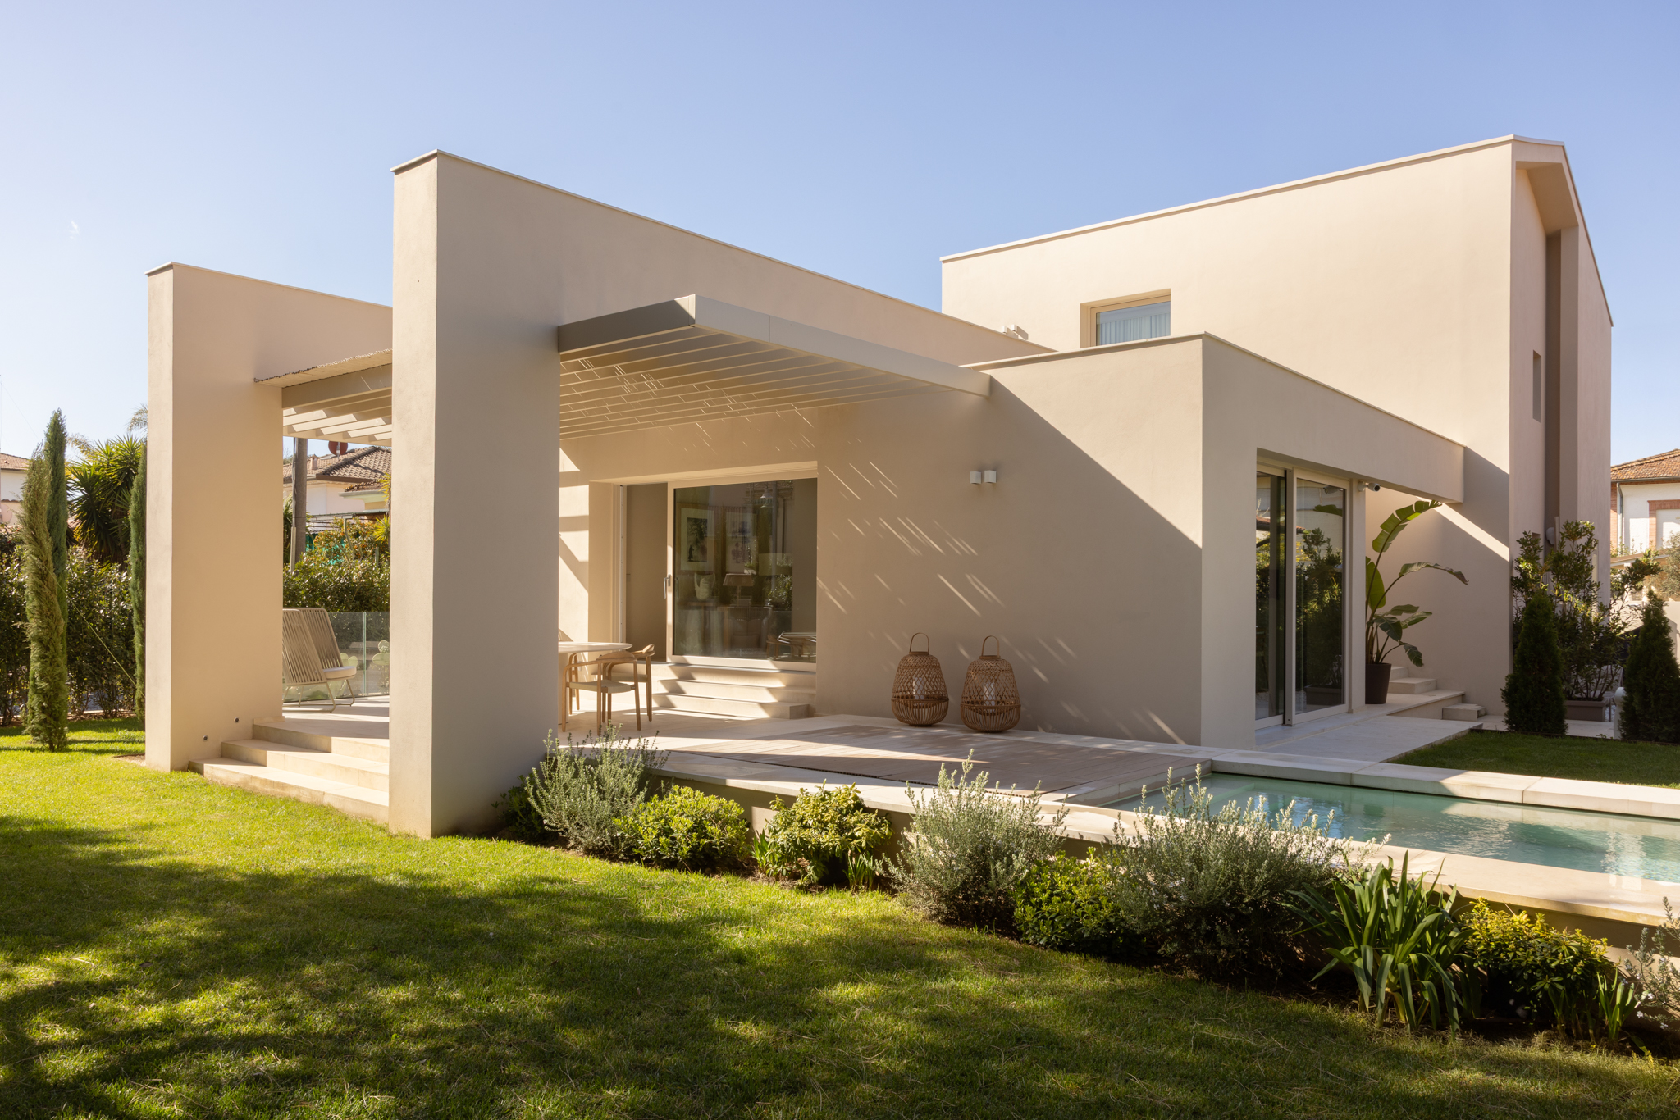
The intervention reinterprets the existing architecture through a minimalist and elegant contemporary design language, with the aim of redefining the home’s identity through a new, more harmonious, balanced and proportionate spatial composition. The comprehensive reinterpretation of the façades, together with a careful study of materials, surfaces and openings, helps to give the building a renewed aesthetic and perceptual quality.
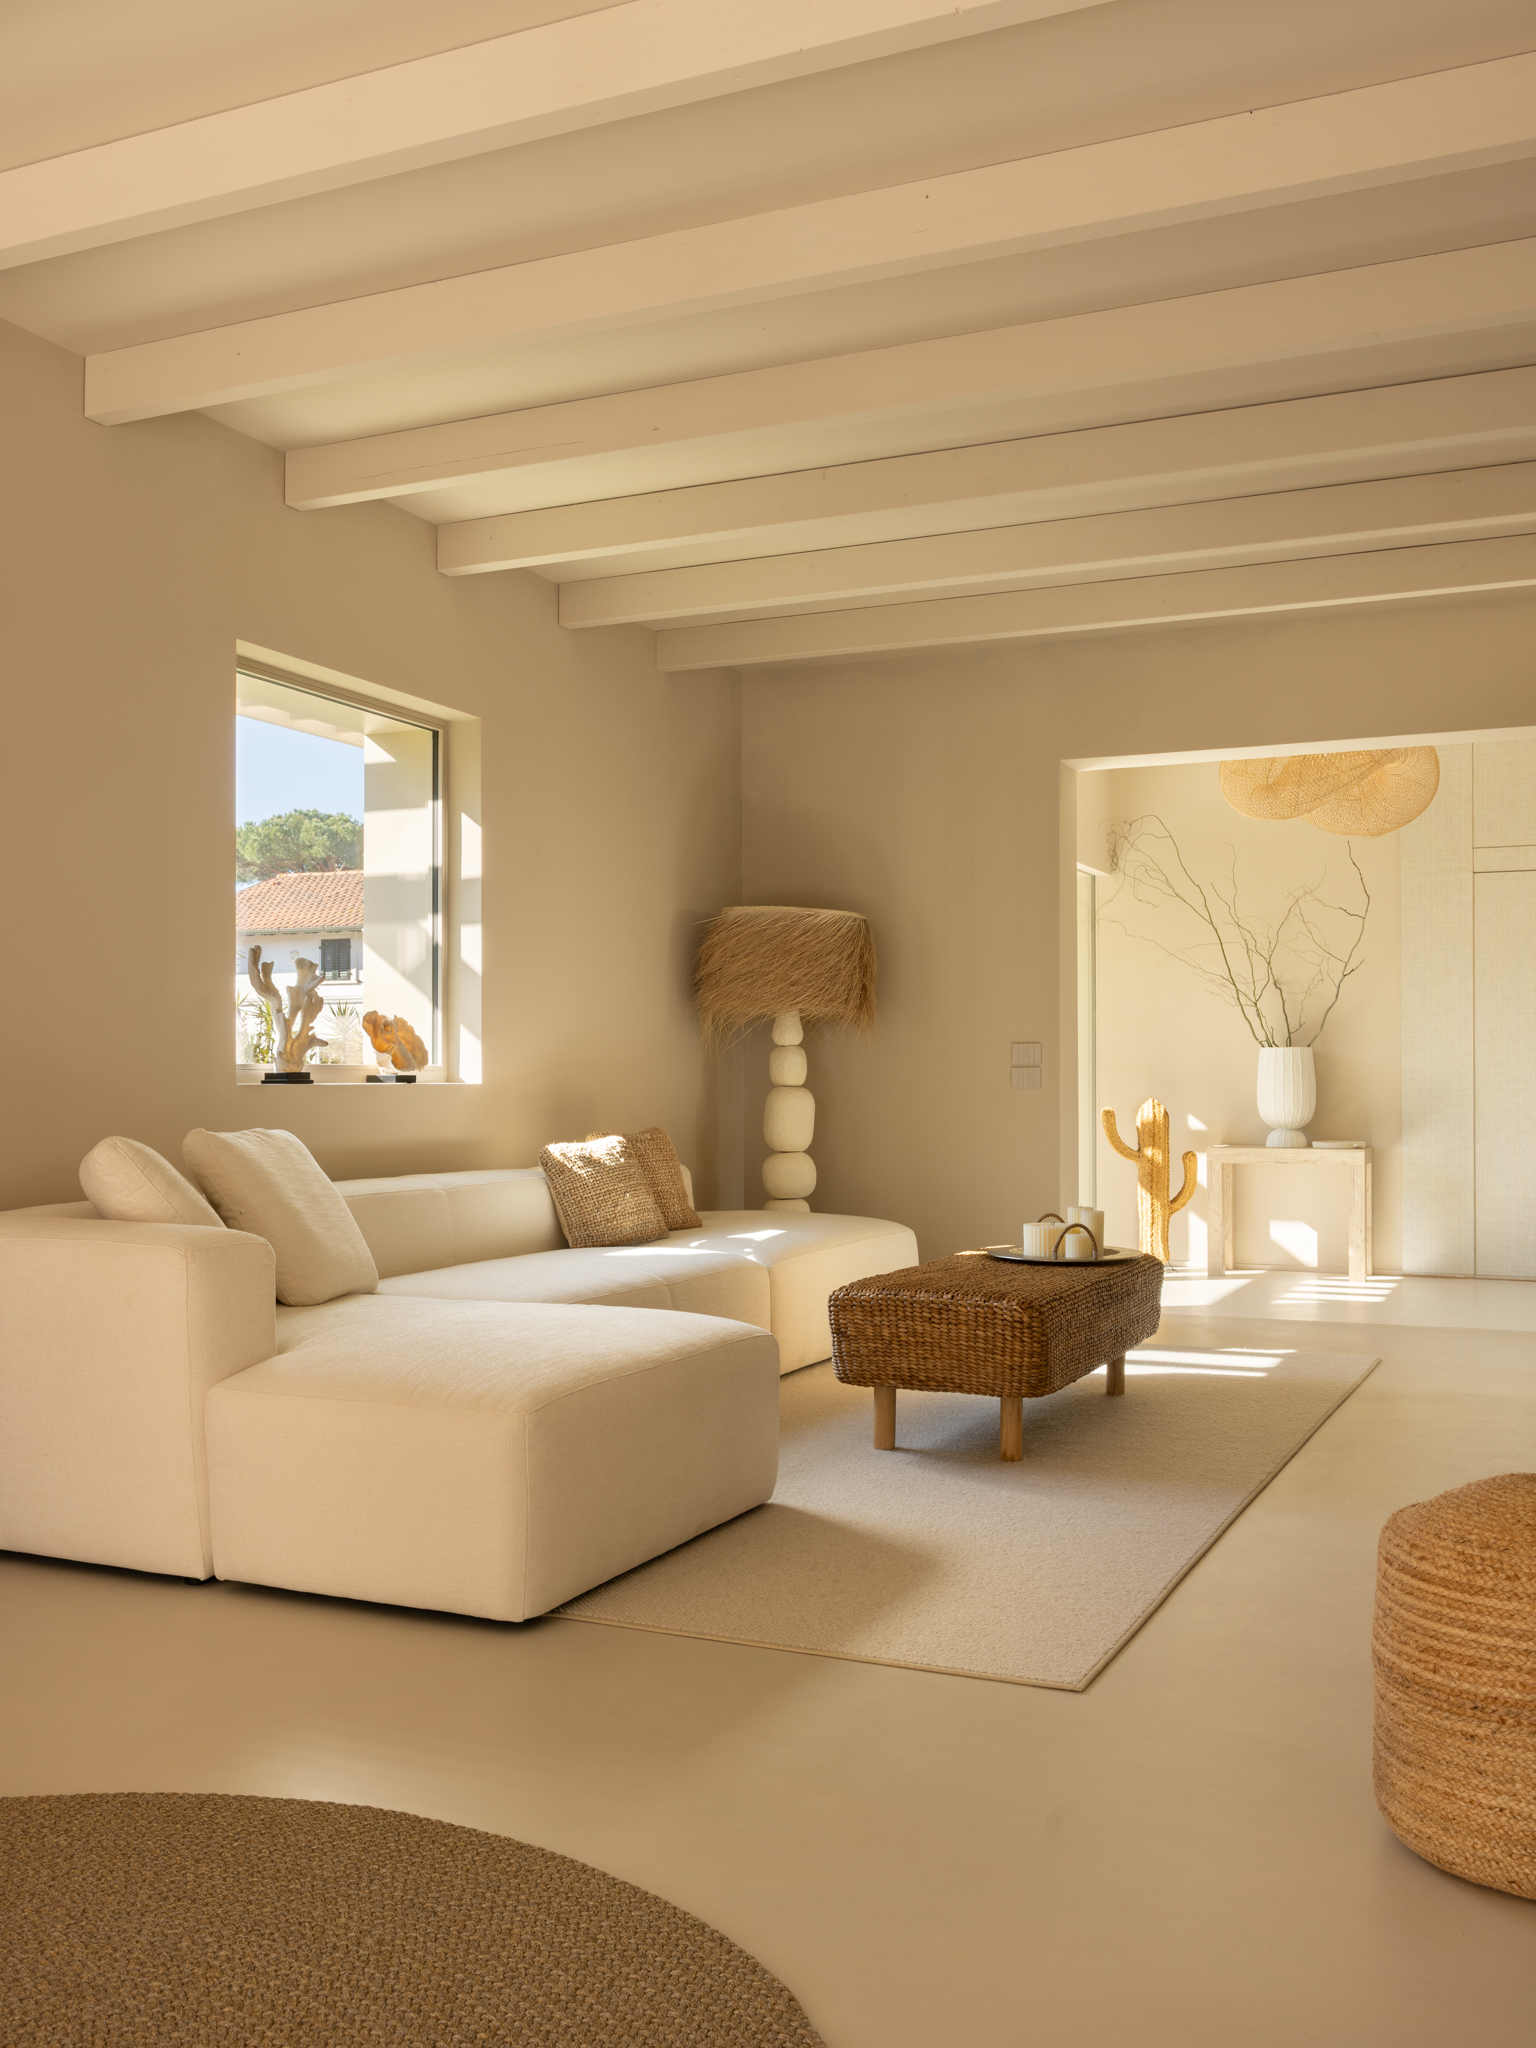
Particular attention has been paid to the relationship between architecture and landscape: the interior spaces interact with the surrounding green areas through greater visual and functional continuity, enhancing natural light, sense of depth and connection with the outdoors.
The project is therefore not limited to a simple refurbishment, but proposes a comprehensive transformation of the living experience, capable of combining the legacy of the existing structure, contemporary comfort and architectural innovation.